
Printable Architect Coloring Pages
Explore the world of building design with these 18 printable sheets. You will find simple career illustrations for young children, alongside detailed drafting scenes and building facades for older kids and adults.
Architect Coloring Pages
See professionals drafting plans at their drawing boards, reviewing blueprints, and presenting miniature city models.
Download all 7 as one PDF with cover page


Visiting the Construction Site
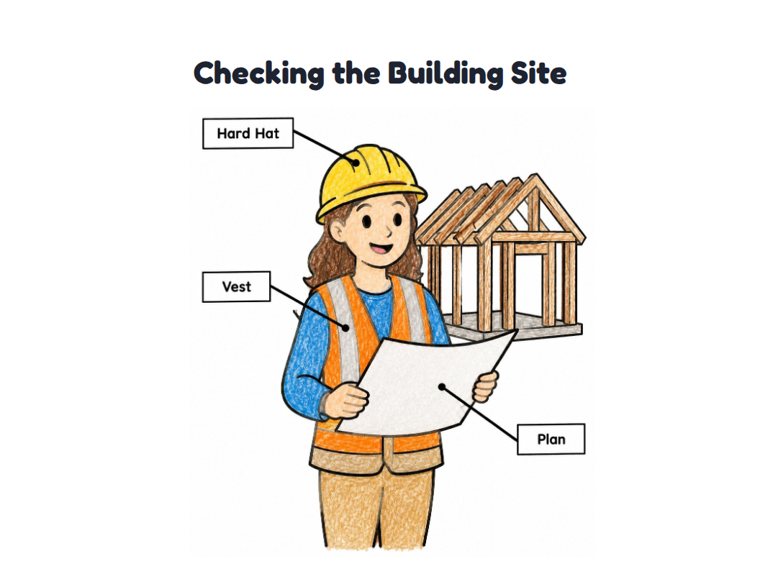
These scenes show designers wearing hard hats while inspecting steel beams and measuring walls at active building sites.
Download all 6 as one PDF with cover page


Junior Architects and Dream Builders
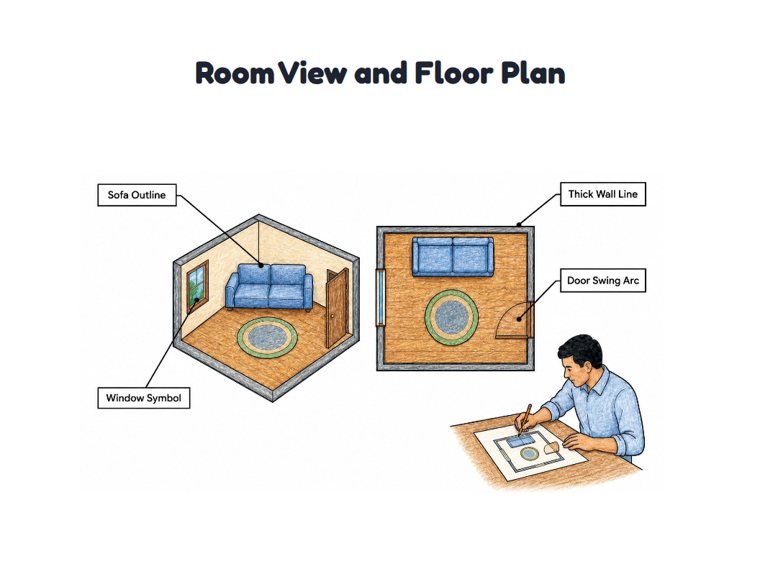
Children explore structural design by building toy brick towers, drawing treehouses, and sketching bedroom floor plans.
Download all 5 as one PDF with cover page


More pages to explore
Related coloring pages on Color Confetti.


All 13 more: Construction (36), Line Art (5), House (43), Buildings (16), Engineer (17), Cityscape (27), Modern Interior Design (46), Bridge (19), Tools (27), Career (27), Carpenter (21), Castle (38) and City (30).
Ready to print for home, preschool and classroom.
PDF paper size:
Using these pages in your nonprofit, library, hospital or at an event? We'd love to hear from you
Architect Worksheets
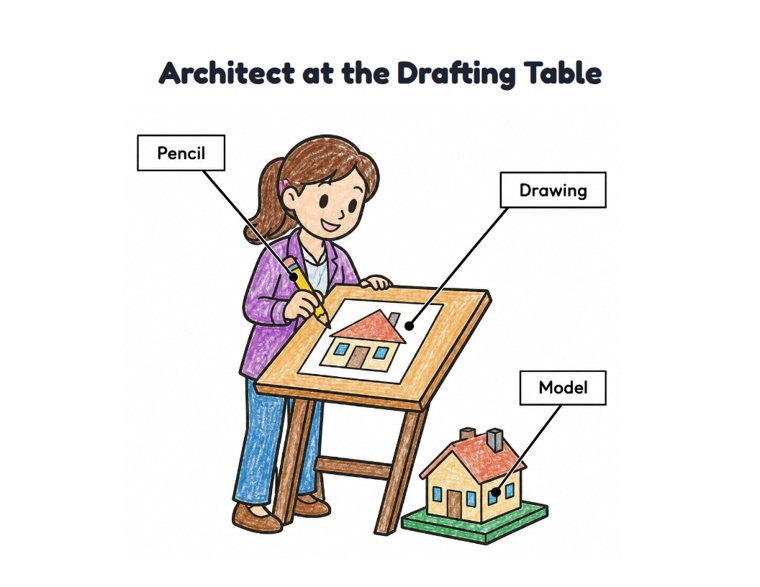
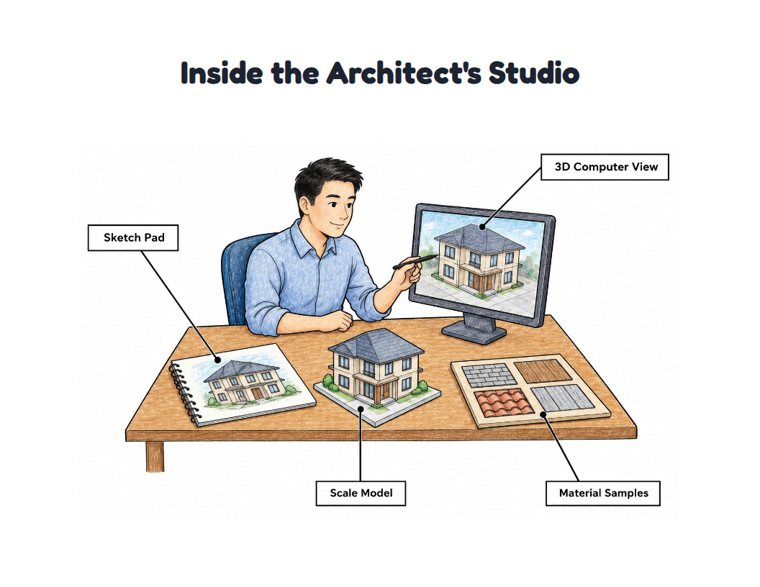
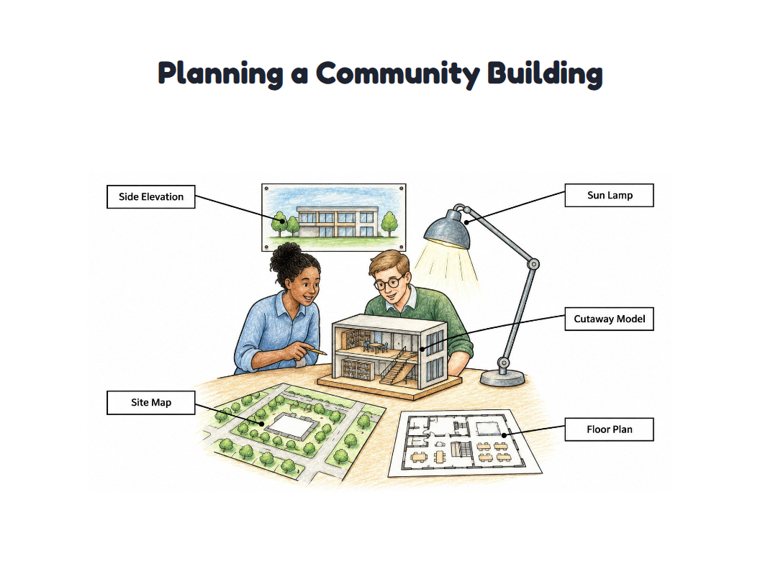
8 printable architect worksheets with answer keys, from tracing first words in Pre-K to labeling and writing in grades 3–4. Every PDF has the worksheet, the answer key and a colored example. You can change the title and the words before printing.
Download all 8 worksheets as one PDF with answer keysThe Architect at Work in the Studio in 3 levels
More architect worksheets
Learning About the Architect's Job
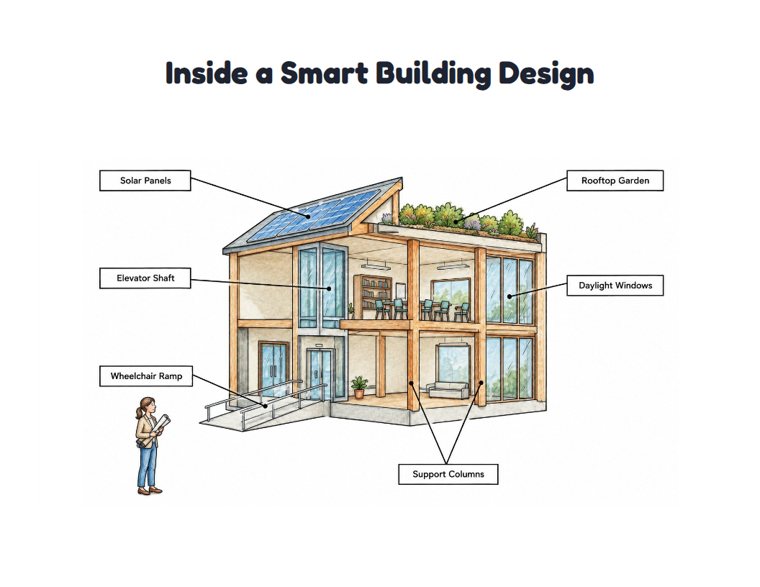
When teaching children about different professions, the role of an architect bridges the gap between art and engineering. Adding this profession to a career study unit helps students understand the planning behind their physical environment. These professionals are responsible for designing the places where we live, work, and play. They must consider both the aesthetic appeal of a structure and its structural integrity.
In our architects at work section, you can see how a project begins. Designers use a drawing board or computer software to create detailed plans called blueprints. These drawings show builders exactly how long a wall should be, where the doors go, and how the roof connects. The job does not end in the office. Architects frequently visit the construction site to ensure the contractors are following the plans correctly. They wear safety gear while inspecting high-rise steel beams or measuring foundation walls.
Coloring Buildings and Drafting Tools
Older students and adult colorists often appreciate the precision required in architectural line art. When coloring the three-story house facade or the miniature city models, you can experiment with different textures. Use fine-tip markers or sharp colored pencils to define brickwork, roof shingles, and glass windows. Pay attention to the vanishing points and perspective lines in the background. Shading these areas carefully will give the structures a three-dimensional appearance.
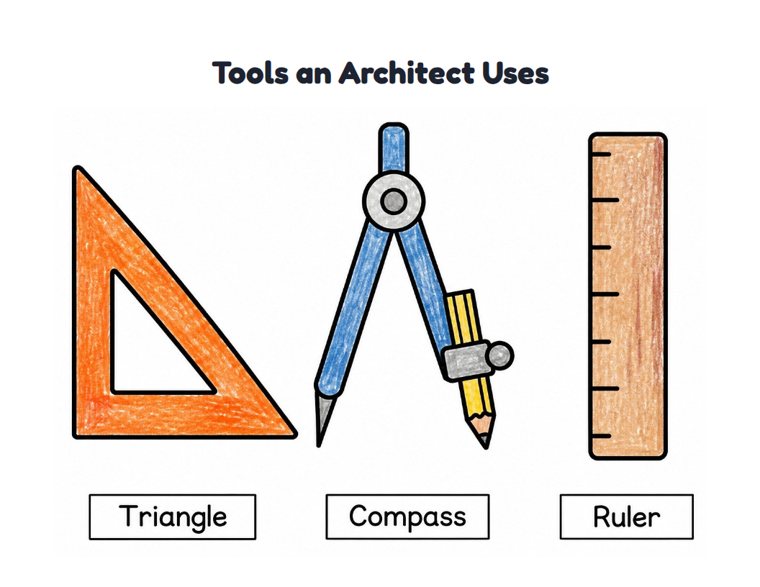
The drafting tools shown in these pages also offer interesting coloring opportunities. Look for the surveyor transit, rolled plans, and T-squares. Metallic gel pens work well for the metal instruments and steel beams, while muted grays and blues suit the technical drawings.
Activities for Future Designers
The pictures of junior architects can inspire hands-on activities at home or in the classroom. After coloring a scene of a child drawing a treehouse or designing a bedroom floor plan, encourage your own students to try drafting. These exercises develop spatial awareness and fine motor skills. Provide them with graph paper and a ruler to sketch their ideal house or a simple room layout.
- Use wooden blocks or toy bricks to recreate the towers and model cities seen in the coloring sheets.
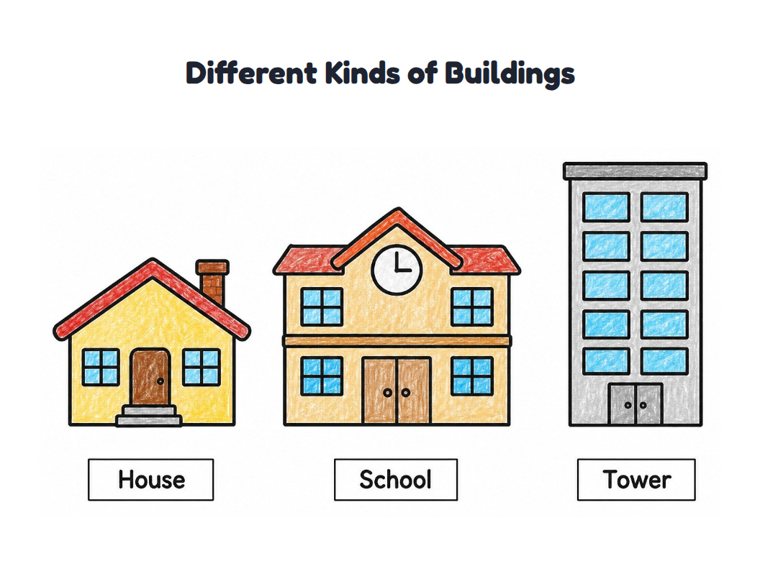
- Discuss how different buildings serve different purposes in a community, from residential homes to commercial skyscrapers.
- Take a neighborhood walk to spot architectural details like arches, columns, and porches.